
COMMERCIAL INTERIOR DESIGN IN SANTA ROSA & SONOMA COUNTY
Your workspace says something about your business before a client or employee reads a single word. At Humanity Design Works, we design offices, retail spaces, and professional environments that are as functional as they are considered, spaces that support how your team actually works while reflecting the quality of your business.
What We Design
Office design and space planning, including conference rooms, workstations and shared spaces
Retail and professional space design, tailored to how clients, customers and employees use the space
Conceptual and as built drawings to support planning and construction
Material and finish selections chosen for durability and commercial use
Furniture, lighting and fixture selections balancing function, comfort and budget
Custom cabinetry and built ins, from reception areas to break rooms
Material management and construction support through implementation
Why Businesses Choose Humanity Design Works
A well-designed workspace affects how people feel using it, whether that's a client sitting down for a meeting or a team member starting their day. We bring the same material expertise and construction knowledge to commercial projects that we bring to residential ones, so your space is built to hold up to daily use while still feeling intentional and considered.
Our Process
Initial consultation. We learn how your team and clients use the space and identify the goals for the project.
Concept, drawings and space planning. We develop the layout and design direction with workflow, function and aesthetics in mind.
Materials, fixtures and furnishings. We select finishes, cabinetry, lighting and furnishings appropriate for commercial use.
Ordering and project coordination. We help manage selections and materials while working alongside contractors and vendors.
Construction support and final walkthrough. We stay involved through implementation and review the finished space to help ensure the design intent has been carried through.
Featured Project: Farrell Faber Offices - Santa Rosa
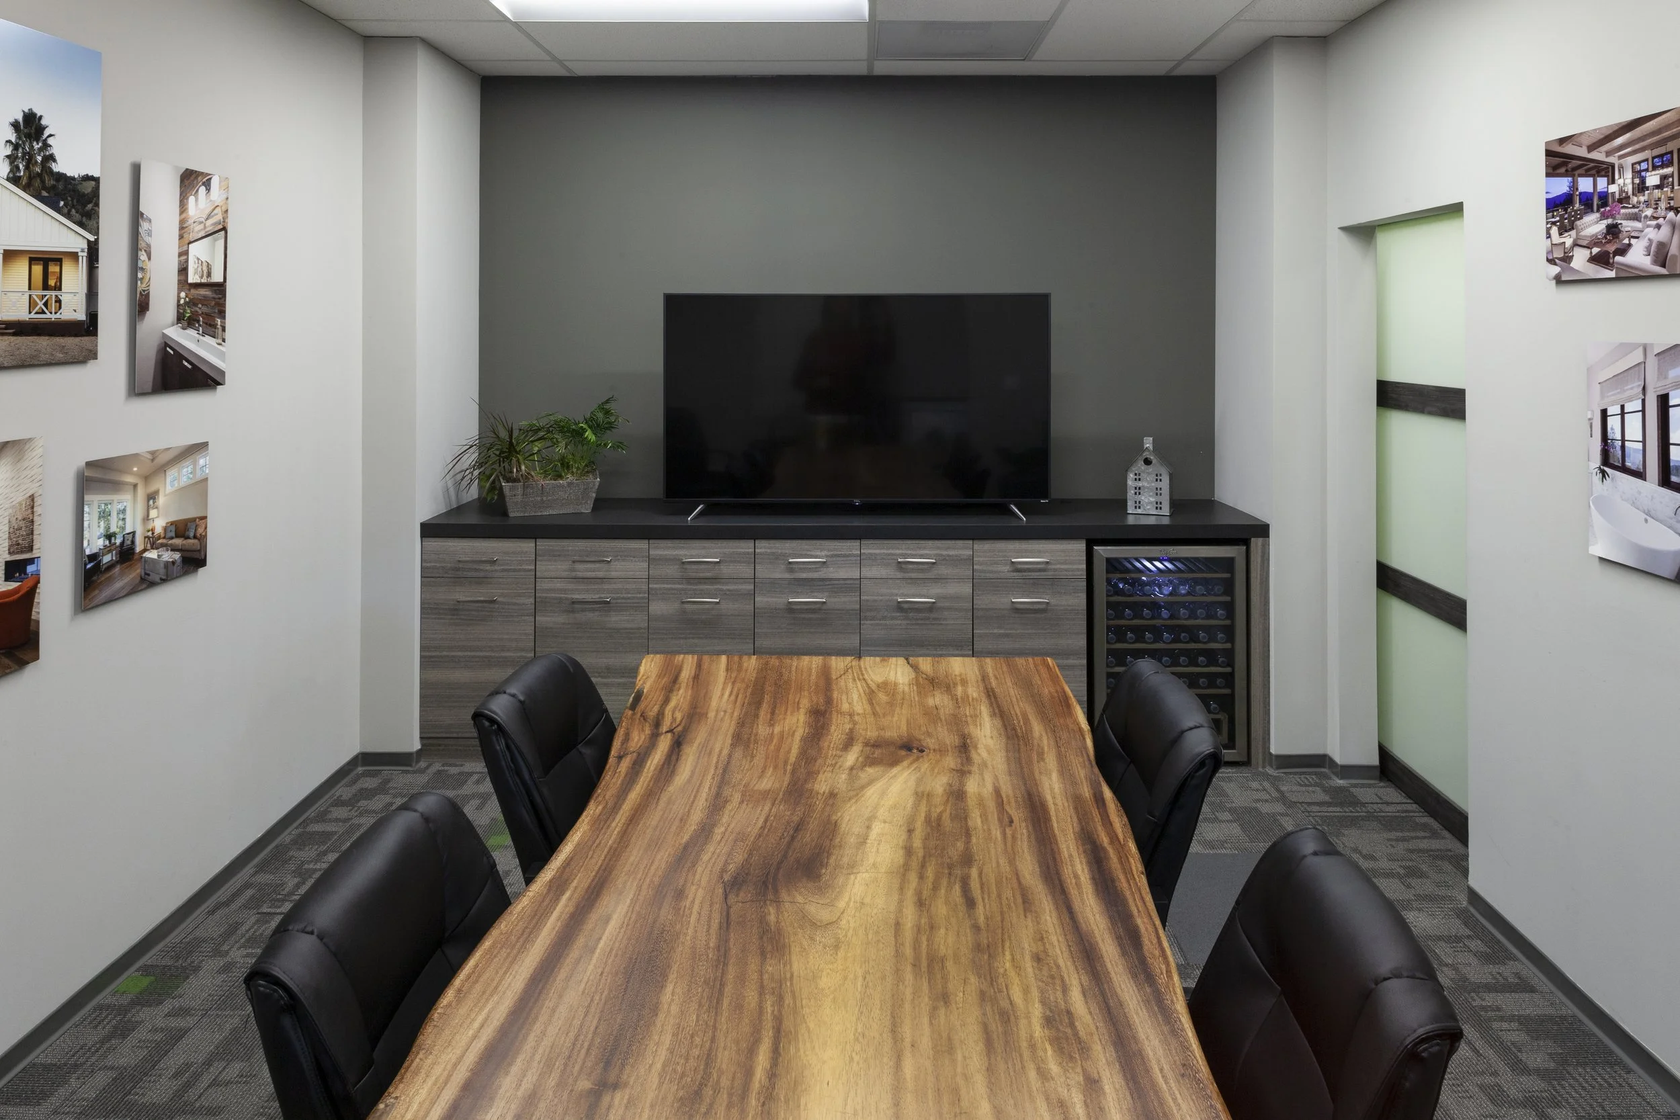
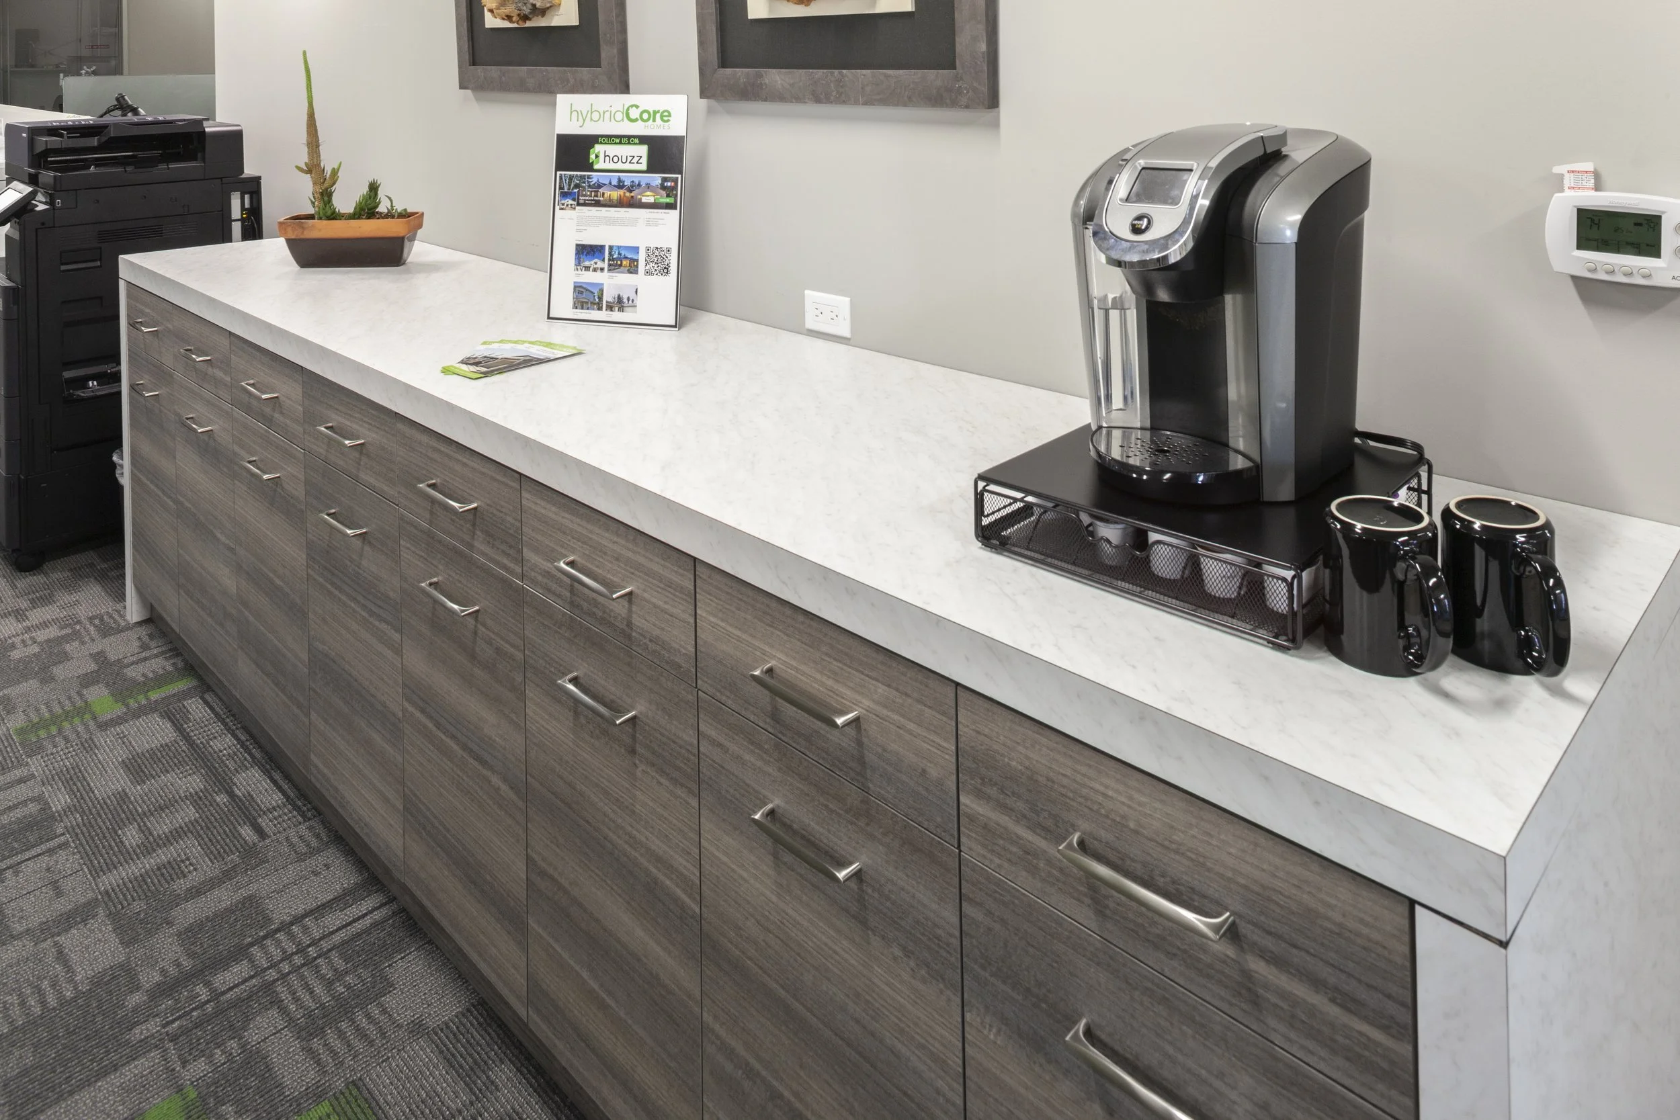
We designed the conference room and shared spaces for the Farrell Faber office, balancing warmth and professionalism throughout. A live-edge wood conference table anchors the main meeting room, paired with a built-in credenza, wine fridge, and media wall for a space that works equally well for client meetings and everyday use. In the break room, durable stone-look countertops and dark wood-tone cabinetry create a functional, welcoming space for the team.
Ready to Start Your Project?
If you're planning an office, retail, or commercial project in Sonoma, Marin, or Napa County, we'd love to talk through your project. Schedule a consultation to get started.