
Humanity Design Works is a full service interior design and remodeling firm serving Santa Rosa and throughout Sonoma, Marin and Napa Counties. We guide residential and commercial projects from concept and drawings through material selections, management and construction support.
What we do
-

From initial concepts and space planning through cabinetry, materials and construction support, we guide the kitchen remodeling process from beginning to completion. Our goal is to create a kitchen that is functional, cohesive and designed around the way you live. → link to the Kitchens page
-
We design bathrooms from the ground up, including layouts, drawings, cabinetry, tile, plumbing fixtures, lighting and finish selections. Our team stays involved through construction to help carry the original design vision through to the finished space. → link to the Bathrooms page
-
Our full service approach brings design, drawings, materials and project support together under one coordinated process. We help with remodels, whole home projects and individual spaces from the earliest concepts through construction. → link to the Interior Design page
-
We provide custom cabinetry for kitchens, bathrooms and whole home projects, with options tailored to your space, storage needs and design style. Our team guides the process from cabinetry design and specifications through ordering and installation. → link to the Cabinetry page
-
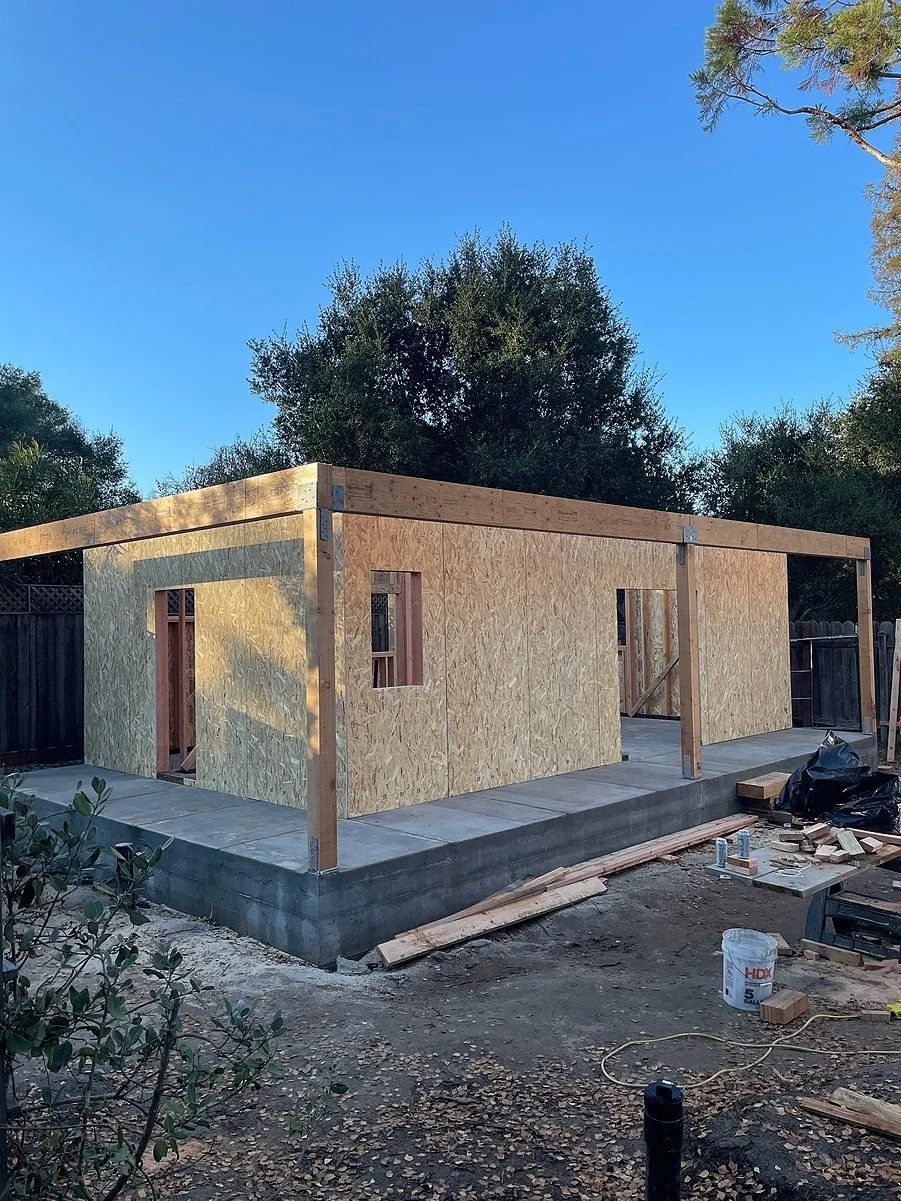
We help plan and design ADUs and home additions from initial concepts through drawings, interior design, material selections and construction support. Our team also coordinates with trusted engineers and other professionals when specialized services are required. → link to the ADU & Additions page
-
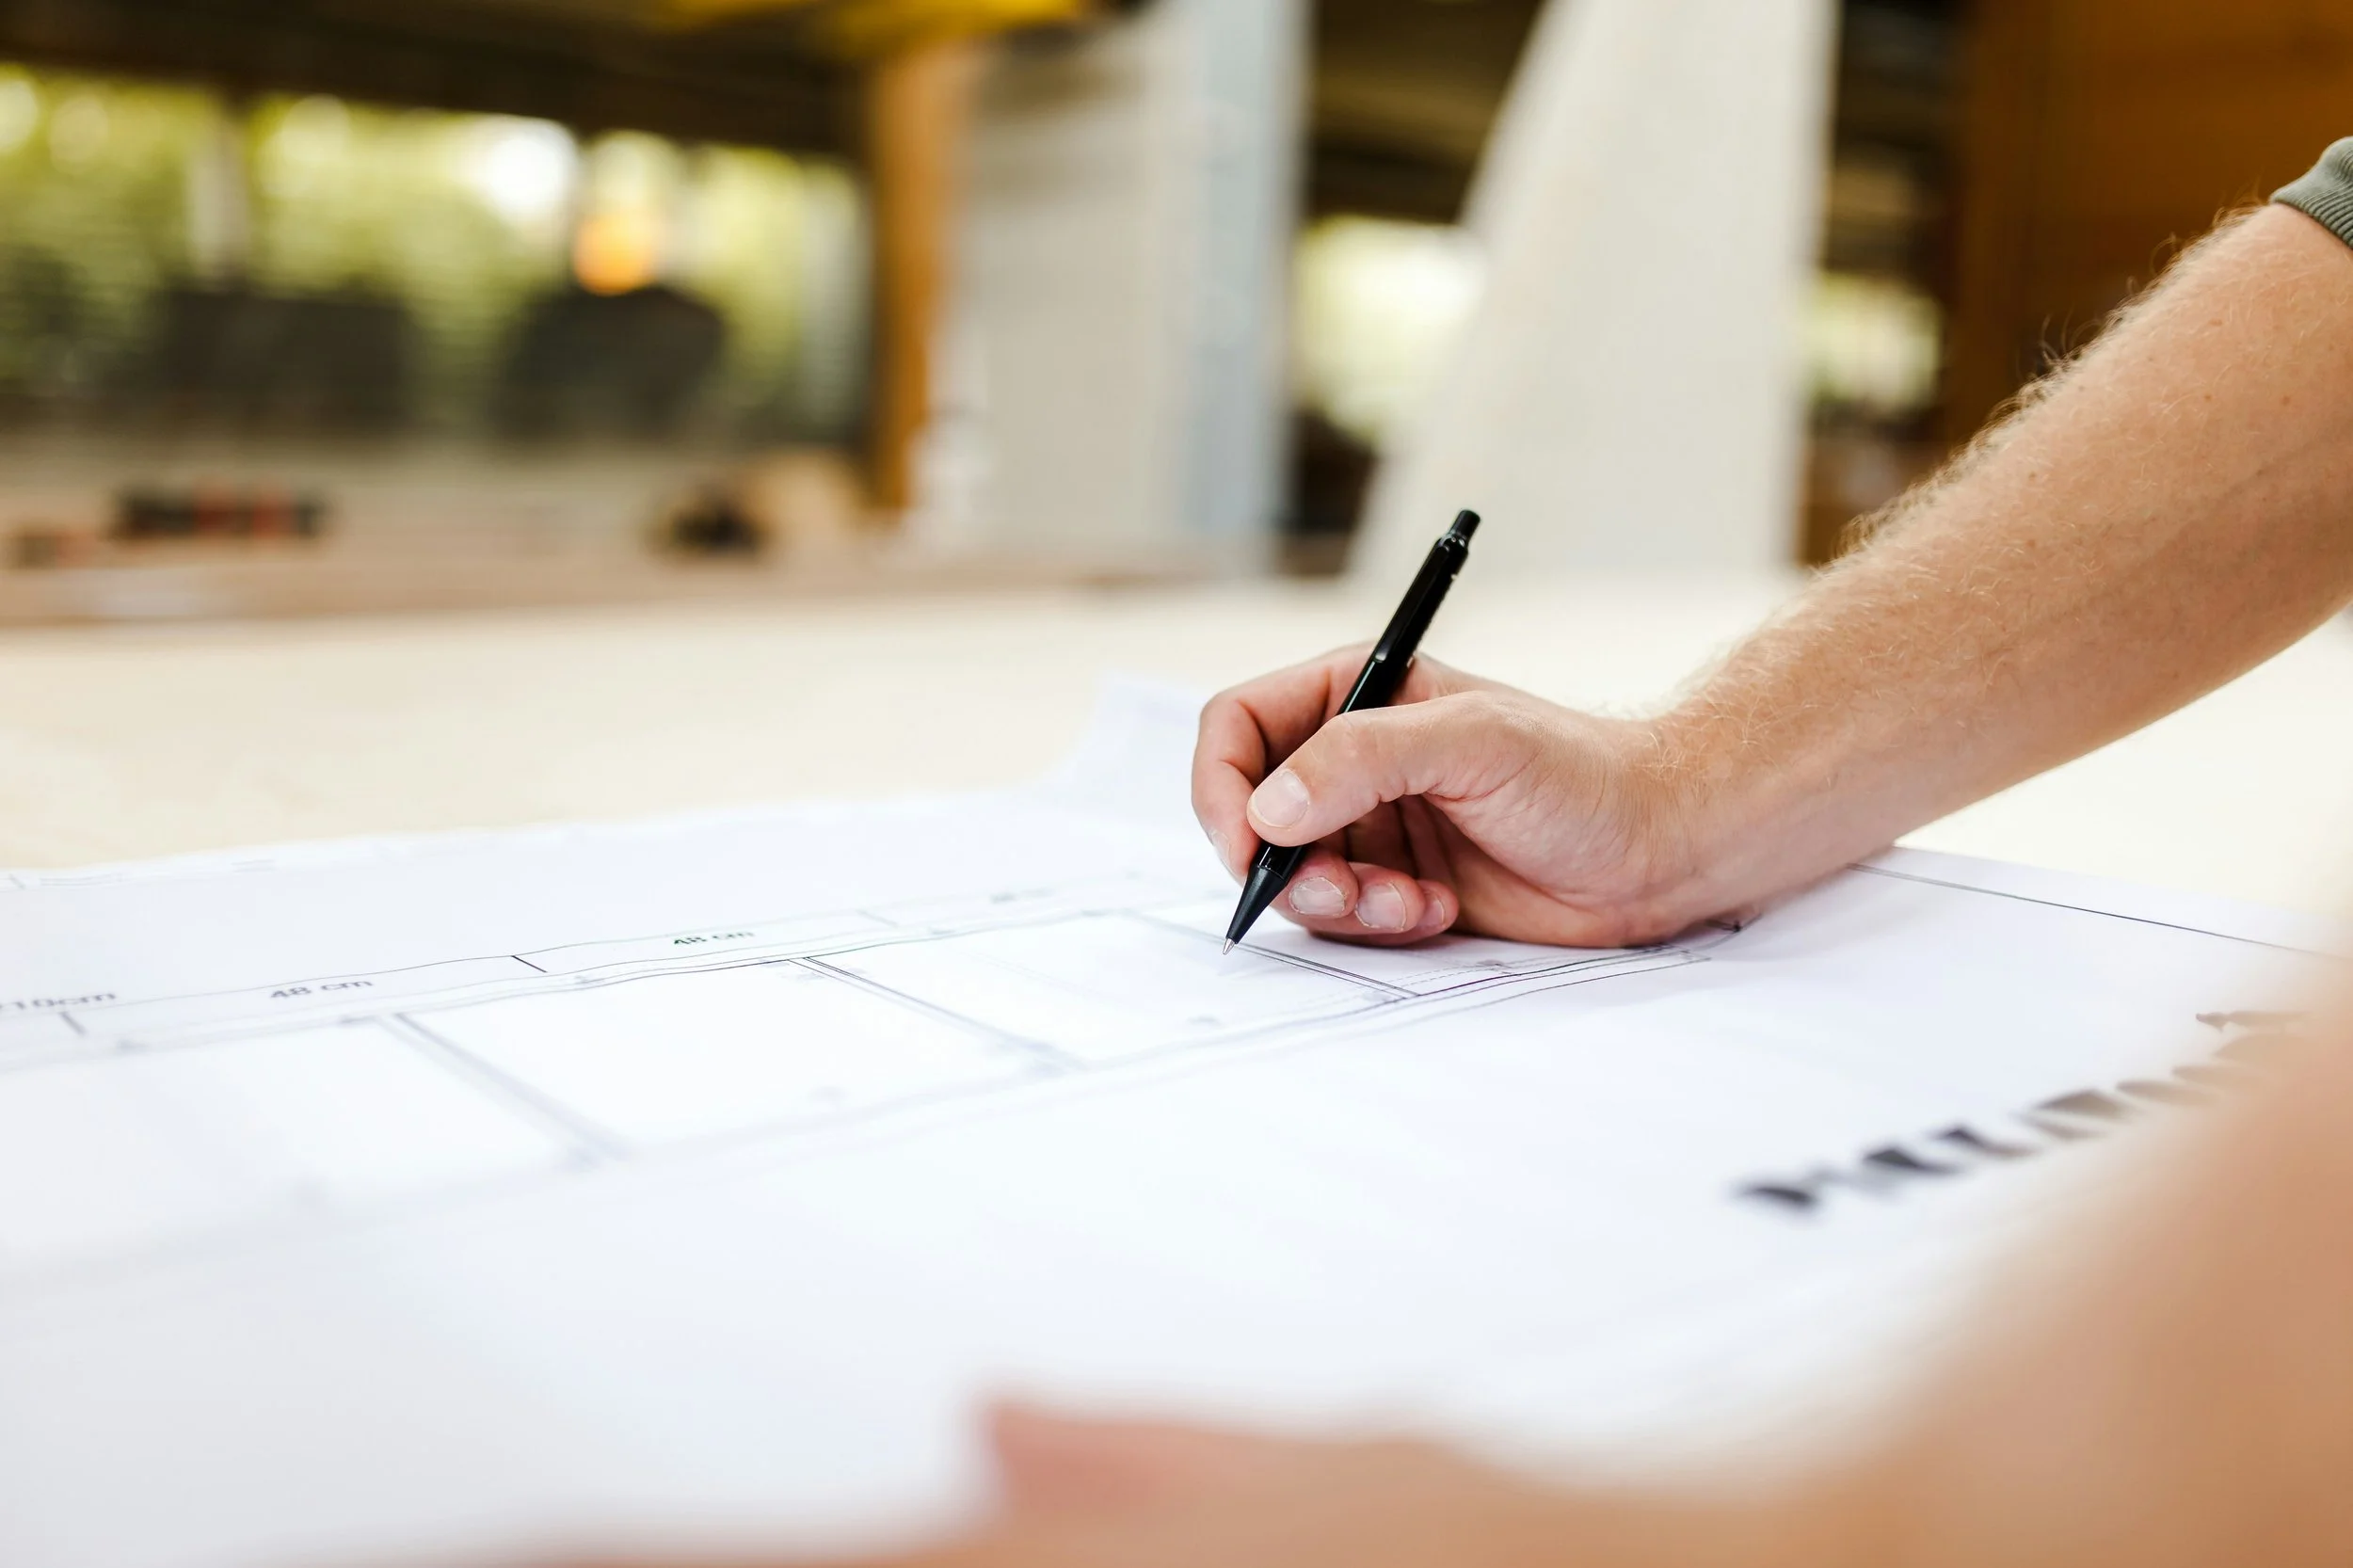
Our drafting services include space planning, as built drawings, construction drawings and permit documentation for remodels, additions, ADUs and new construction. We coordinate closely with our design team, contractors and engineers so the drawings support both the technical requirements and the overall design. → link to the Architectural Drafting page
-
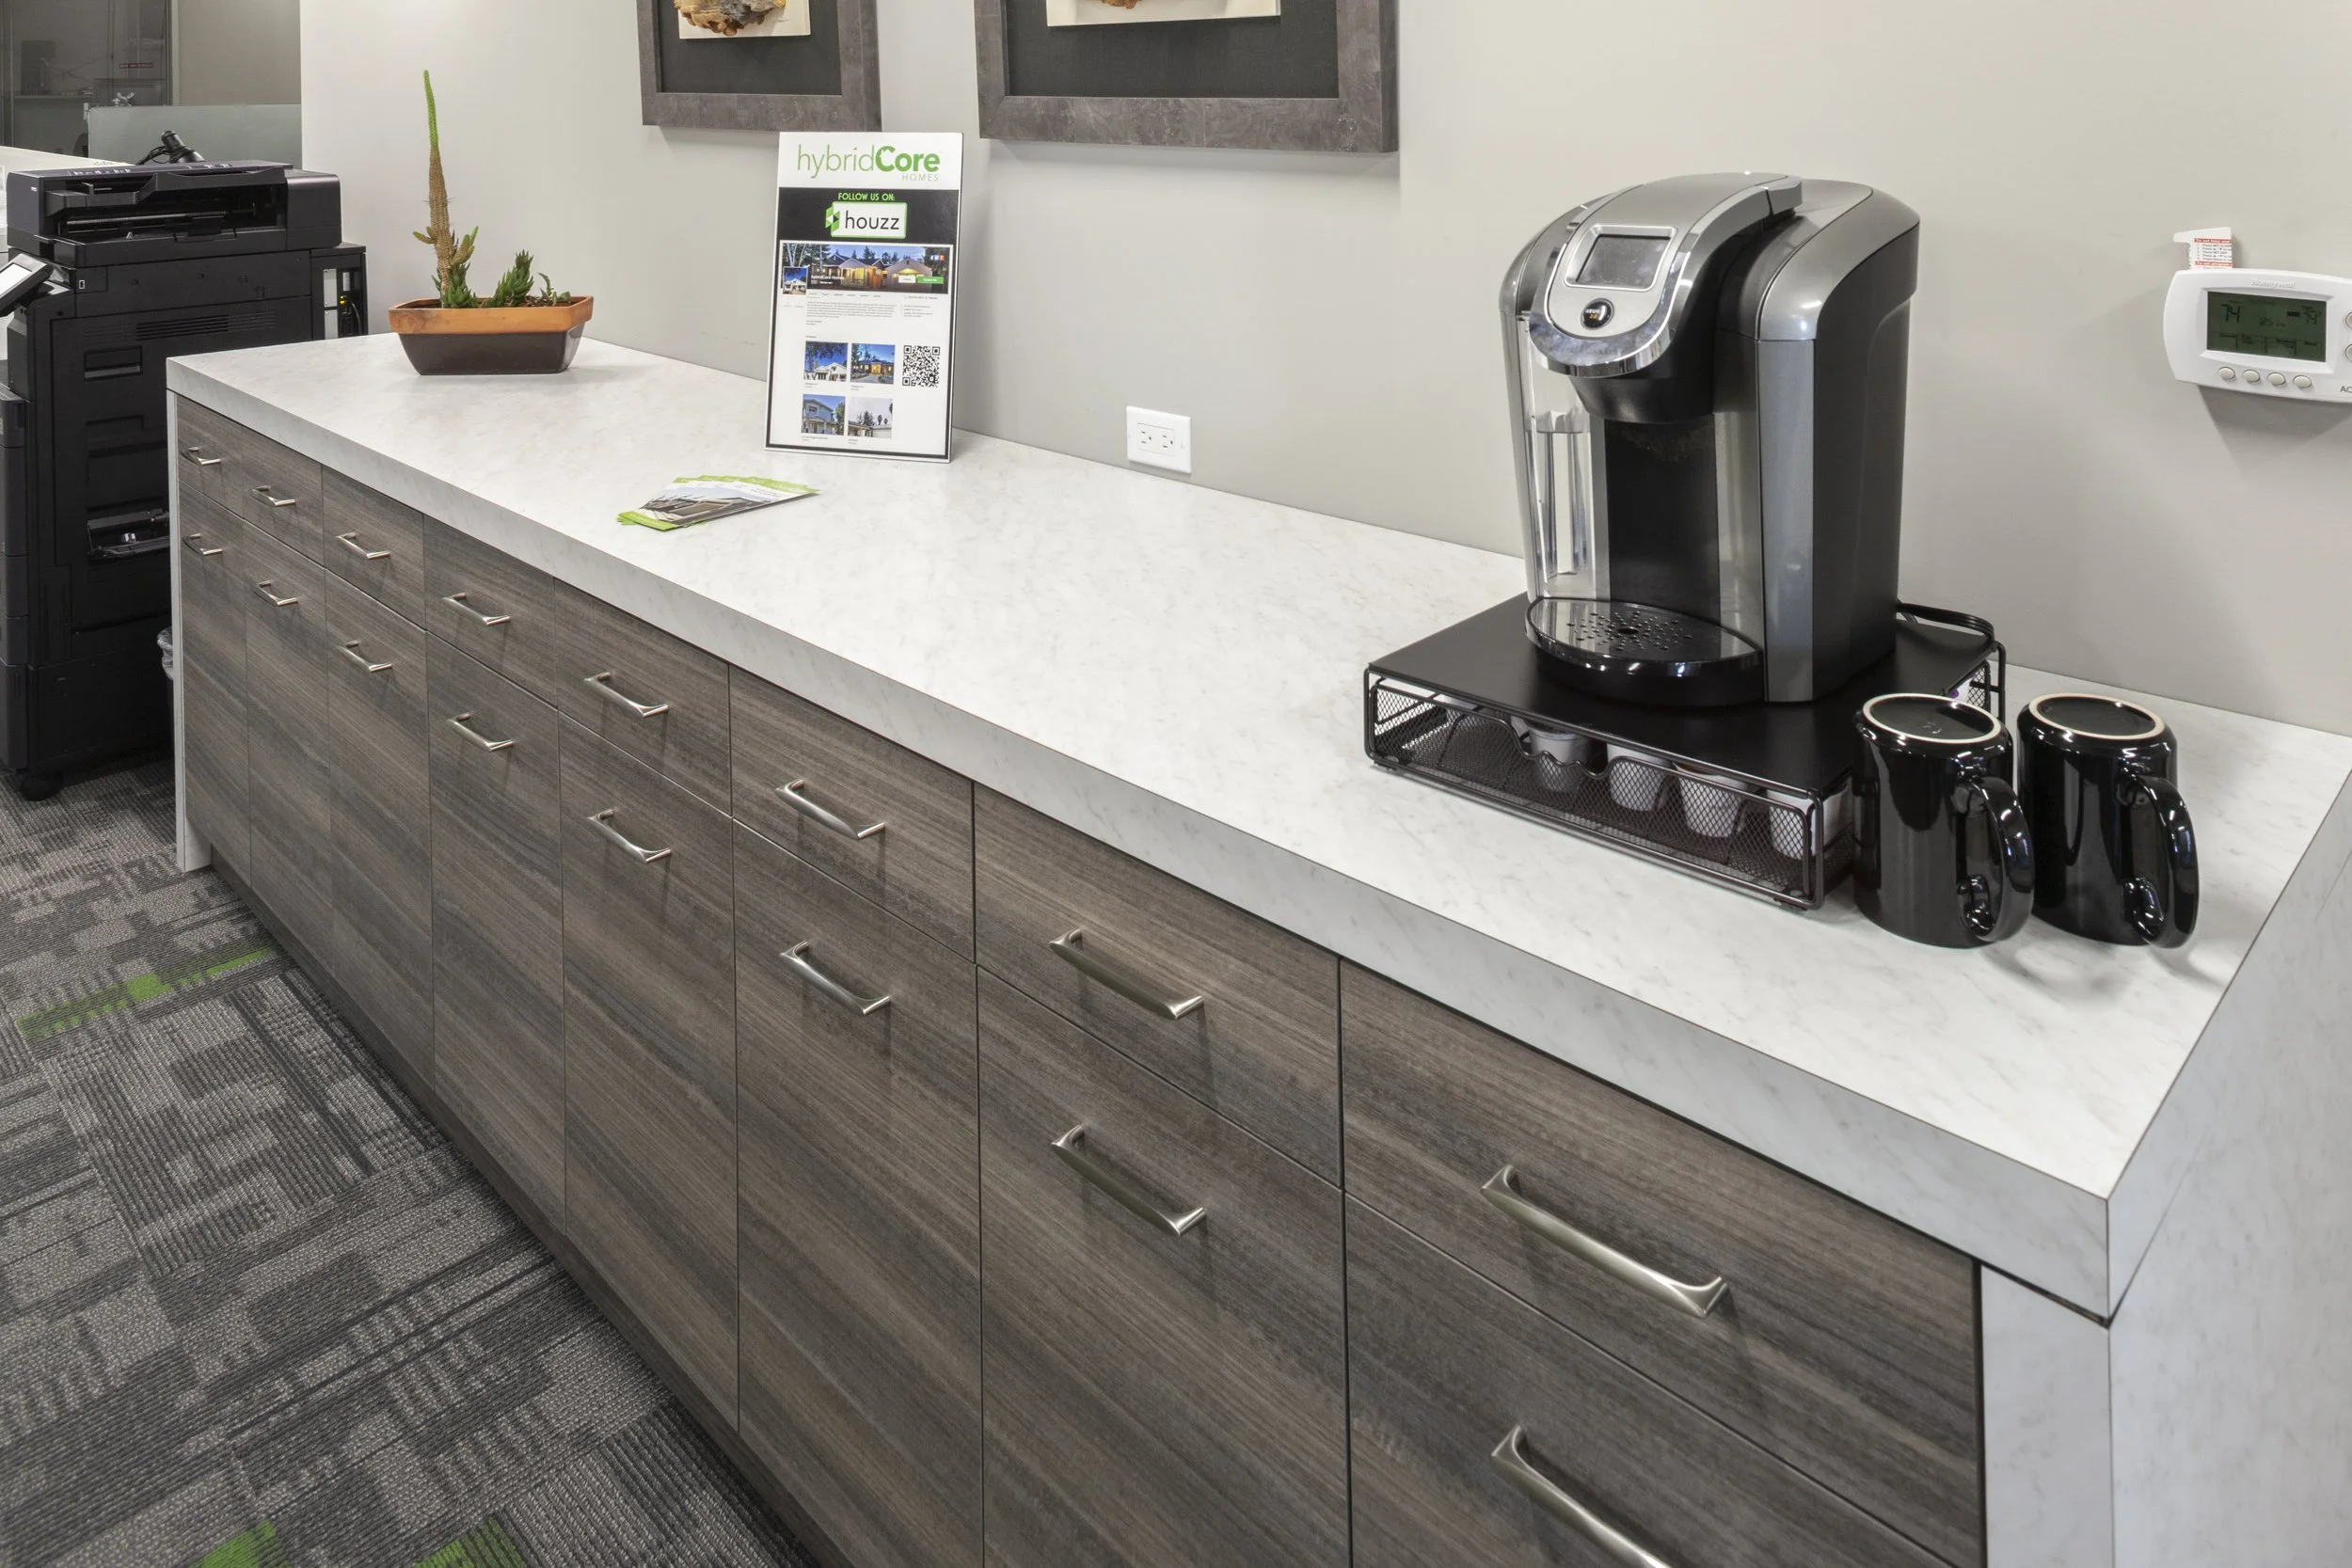
We design offices, retail spaces and professional environments with a focus on function, durability and the way people use the space. Services can include space planning, drawings, cabinetry, material selections, furnishings and construction support. → link to the Commercial page
Additional Services & Capabilities
Space Planning
Conceptual & As Built Drawings
Detailed Interior Elevations
3D Modeling
Material Selections & Management
Construction Support & Project Coordination
Aging in Place Planning
Furniture & Decor Selection
Our full service approach brings design, drawings, materials and construction support together under one coordinated process. From cabinetry, tile and countertops to lighting, plumbing fixtures and finishes, our team helps manage the many decisions involved in a remodel while keeping the overall design vision consistent from beginning to completion.